

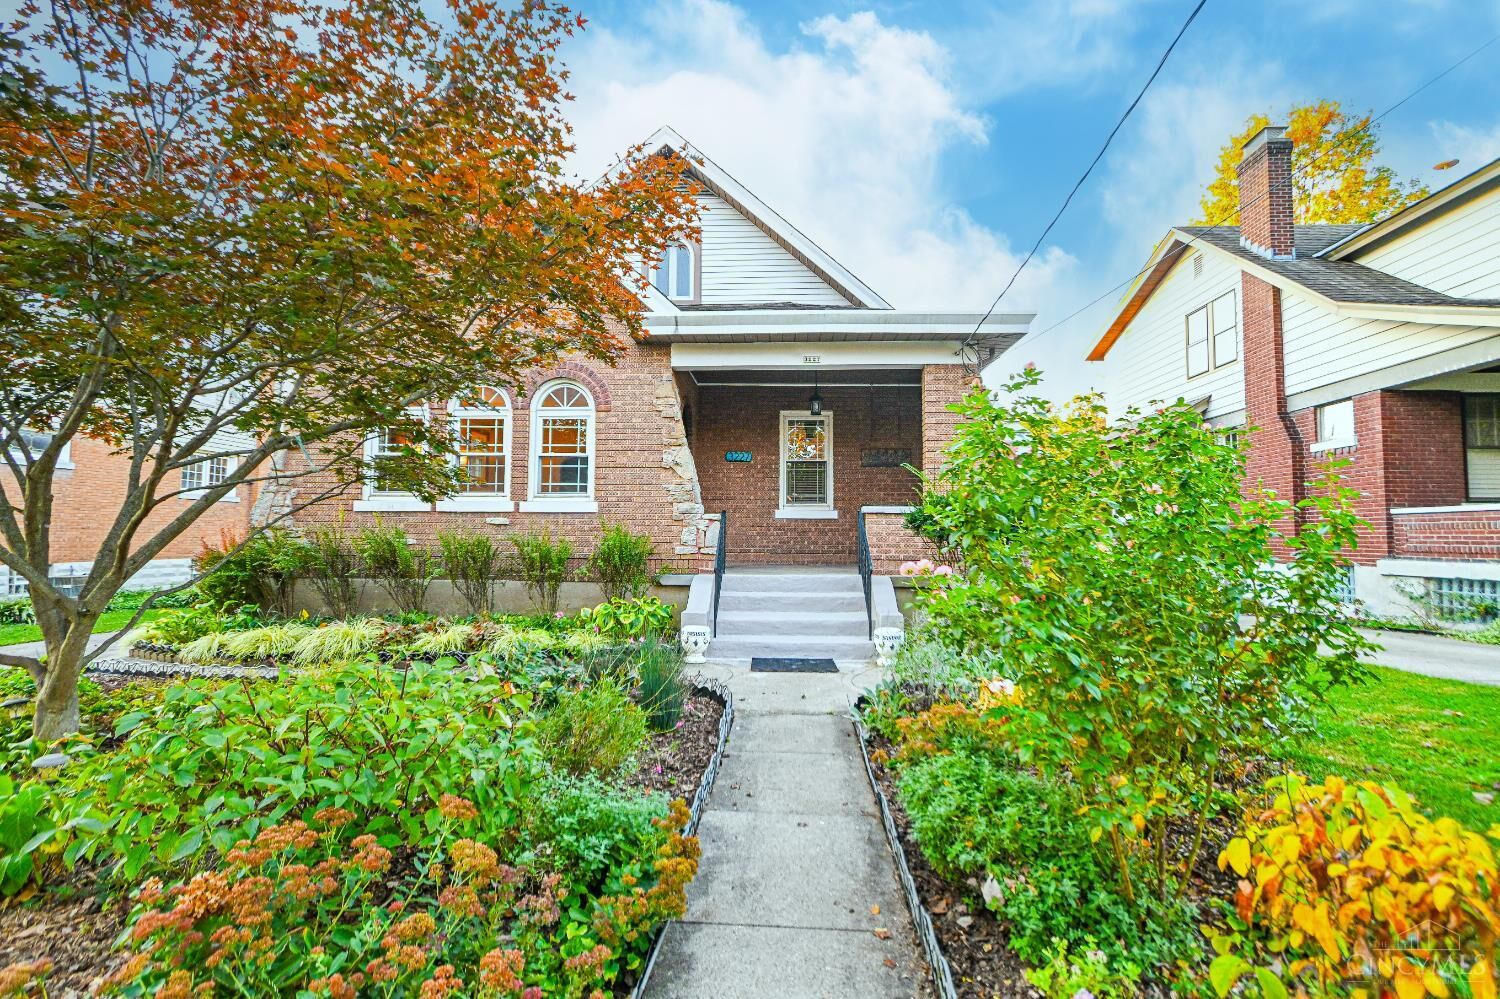
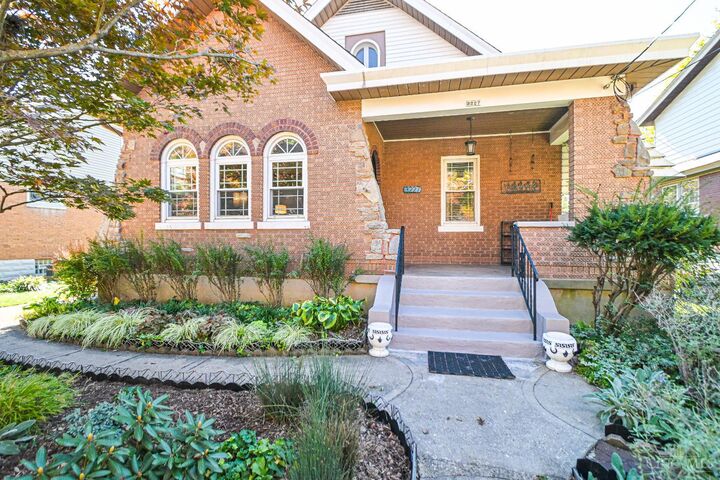
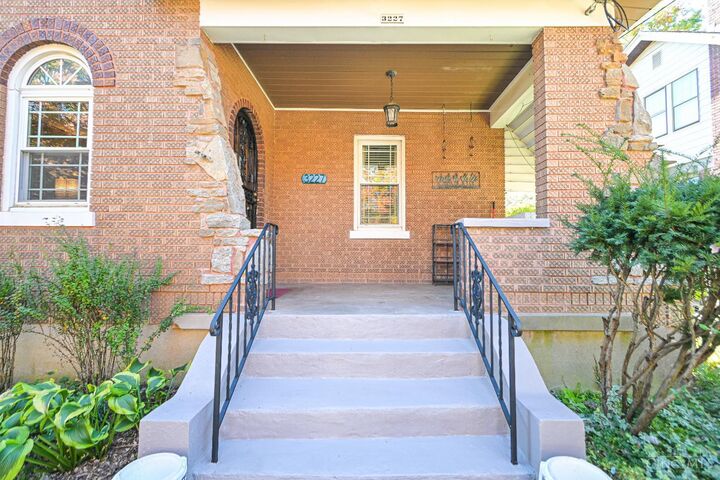
Listing Courtesy of:  CincyMLS / Listed By: Steve Gardner, Coldwell Banker Realty
 CincyMLS / Listed By: Steve Gardner, Coldwell Banker Realty
3227 Hildreth Ave Cincinnati, OH 45211
Active (15 Days)
$240,000 (USD)

MLS #:
1898847
1898847
Type
Single-Family Home
Single-Family Home
Year Built
1931
1931
Style
Cape Cod
Cape Cod
School District
Cincinnati City Sd
Cincinnati City Sd
County
Hamilton County
Hamilton County
Listed By
Steve Gardner, Coldwell Banker Realty
Source
CincyMLS
Last checked Nov 13 2026 at 2:50 PM GMT+0000
CincyMLS
Last checked Nov 13 2026 at 2:50 PM GMT+0000
Bathroom Details
Interior Features
- Multi Panel Doors
- 9ft + Ceiling
- Crown Molding
- Natural Woodwork
Kitchen
- Vinyl Floor
- Wood Cabinets
- Walkout
- Eat-In
Lot Information
- Cul-De-Sac
Property Features
- Fireplace: Gas
- Fireplace: Ceramic
- Foundation: Poured
Heating and Cooling
- Gas Furn Ef Rtd 95%+
- Central Air
- Ceiling Fans
Basement Information
- Laminate Floor
- Glass Block Windows
- Finished - Partial
Exterior Features
- Roof: Shingle
Utility Information
- Sewer: Public Sewer
- Fuel: Gas
Parking
- Driveway
- On Street
Stories
- Oneandonehalf
Living Area
- 2,103 sqft
Location
Disclaimer: Data last updated: 11/13/26 06:50

Description